382 Three Curve Rd., Loris, SC 29569
- $332,900
- 3
- BD
- 2
- BA
- 1,640
- SqFt


- List Price
- $332,900
- Status
- ACTIVE
- MLS#
- 2615954
- Days on Market
- 33
- Property Type
- Detached
- Bedrooms
- 3
- Full Baths
- 2
- Total Square Feet
- 2,244
- Total Heated SqFt
- 1640
- Lot Size
- 26,136
- Region
- 06a Loris To Conway Area--South Of Loris Above Rt. 22
- Year Built
- 2026
Property Description
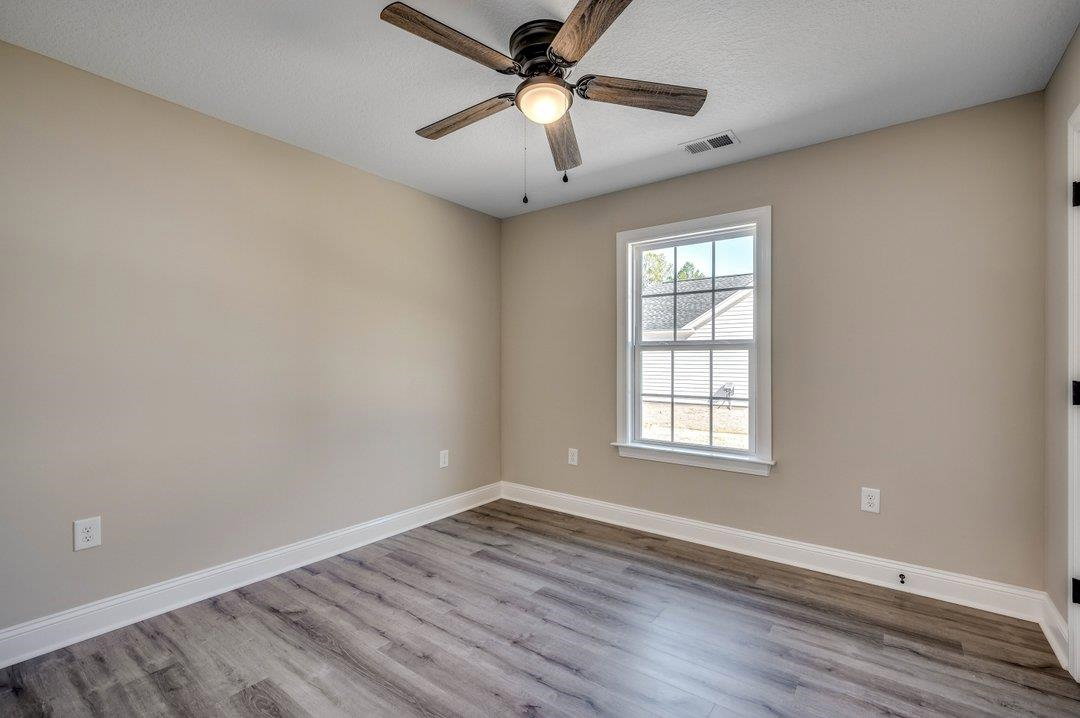
Located outside the city limits on approximately .60 acre. No HOA Or Restrictions! New construction 3 BR 2 BA home with open floor plan and ample storage. Kitchen has quartz counter tops, breakfast bar and stainless steel appliances. Primary suite has double sinks, a large walk in shower, 2 WIC's and a linen closet. LVP flooring throughout the entire house. Lots of upgrades in this home! Insulated garage with WIFI opener, WIFI doorbell, crown molding, refrigerator, blinds, and much more! Estimated completion is the middle of October 2026. ** SOME FEATURES OR COLORS MAY NOT BE THE SAME IN PERSON AS THEY APPEAR IN THE PICTURES. FINISHED PHOTOS ARE OF A PREVIOUSLY BUILT HOME AND ARE FOR REFERENCE ONLY **
/t.realgeeks.media/resize/460x/https://u.realgeeks.media/aliferrari%252F77B829B5-E562-4A53-A43D-8DB618EEF694.jpeg)
Additional Information
- Elementary School
- Loris Elementary School
- Middle School
- Loris Middle School
- High School
- Loris High School
- Dining Room
- KitchenDiningCombo
- Exterior Features
- Porch, Patio
- Exterior Finish
- Vinyl Siding, Wood Frame
- Floor Covering
- Luxury Vinyl, Luxury Vinyl Plank
- Foundation
- Slab
- Interior Features
- Ceiling Fan(s), Dual Sinks, Linen Closet, Main Level Primary, Split Bedrooms, Separate Shower, Walk-In Closet(s), Breakfast Bar, Bedroom on Main Level, Kitchen Island, Stainless Steel Appliances, Solid Surface Counters
- Kitchen
- BreakfastBar, Dishwasher, KitchenIsland, Pantry, StainlessSteelAppliances, SolidSurfaceCounters
- Levels
- One
- Living Room
- CeilingFans
- Lot Description
- Irregular Lot, Outside City Limits
- Lot Location
- Outside City Limits
- Possession
- Closing
- Utilities Available
- Electricity Available, Septic Available, Underground Utilities
- County
- Horry
- Neighborhood
- Not within a Subdivision
- Project/Section
- Not within a Subdivision
- Style
- Traditional
- Parking Spaces
- 4
- Acres
- 0.60
- Heating
- Central, Electric
- Utilities
- Electricity Available, Septic Available, Underground Utilities
- Zoning
- FA
- Listing Courtesy Of
- Sansbury Butler Properties
Listing courtesy of Listing Agent: Jimmy Lee () from Listing Office: Sansbury Butler Properties.

Provided courtesy of The Coastal Carolinas Association of REALTORS®. Information Deemed Reliable but Not Guaranteed. Copyright 2026 of the Coastal Carolinas Association of REALTORS® MLS. All rights reserved. Information is provided exclusively for consumers’ personal, non-commercial use, that it may not be used for any purpose other than to identify prospective properties consumers may be interested in purchasing.
Contact: