2542 Moores Mill Rd., Aynor, SC 29511
- $459,900
- 4
- BD
- 3
- BA
- 1,833
- SqFt



- List Price
- $459,900
- Status
- ACTIVE
- MLS#
- 2611471
- Days on Market
- 129
- Property Type
- Detached
- Bedrooms
- 4
- Full Baths
- 3
- Half Baths
- 1
- Total Square Feet
- 2,538
- Total Heated SqFt
- 1833
- Lot Size
- 48,351
- Region
- 13a Aynor Area--North Of Rt 22 & West Of 410
- Year Built
- 2026
Property Description
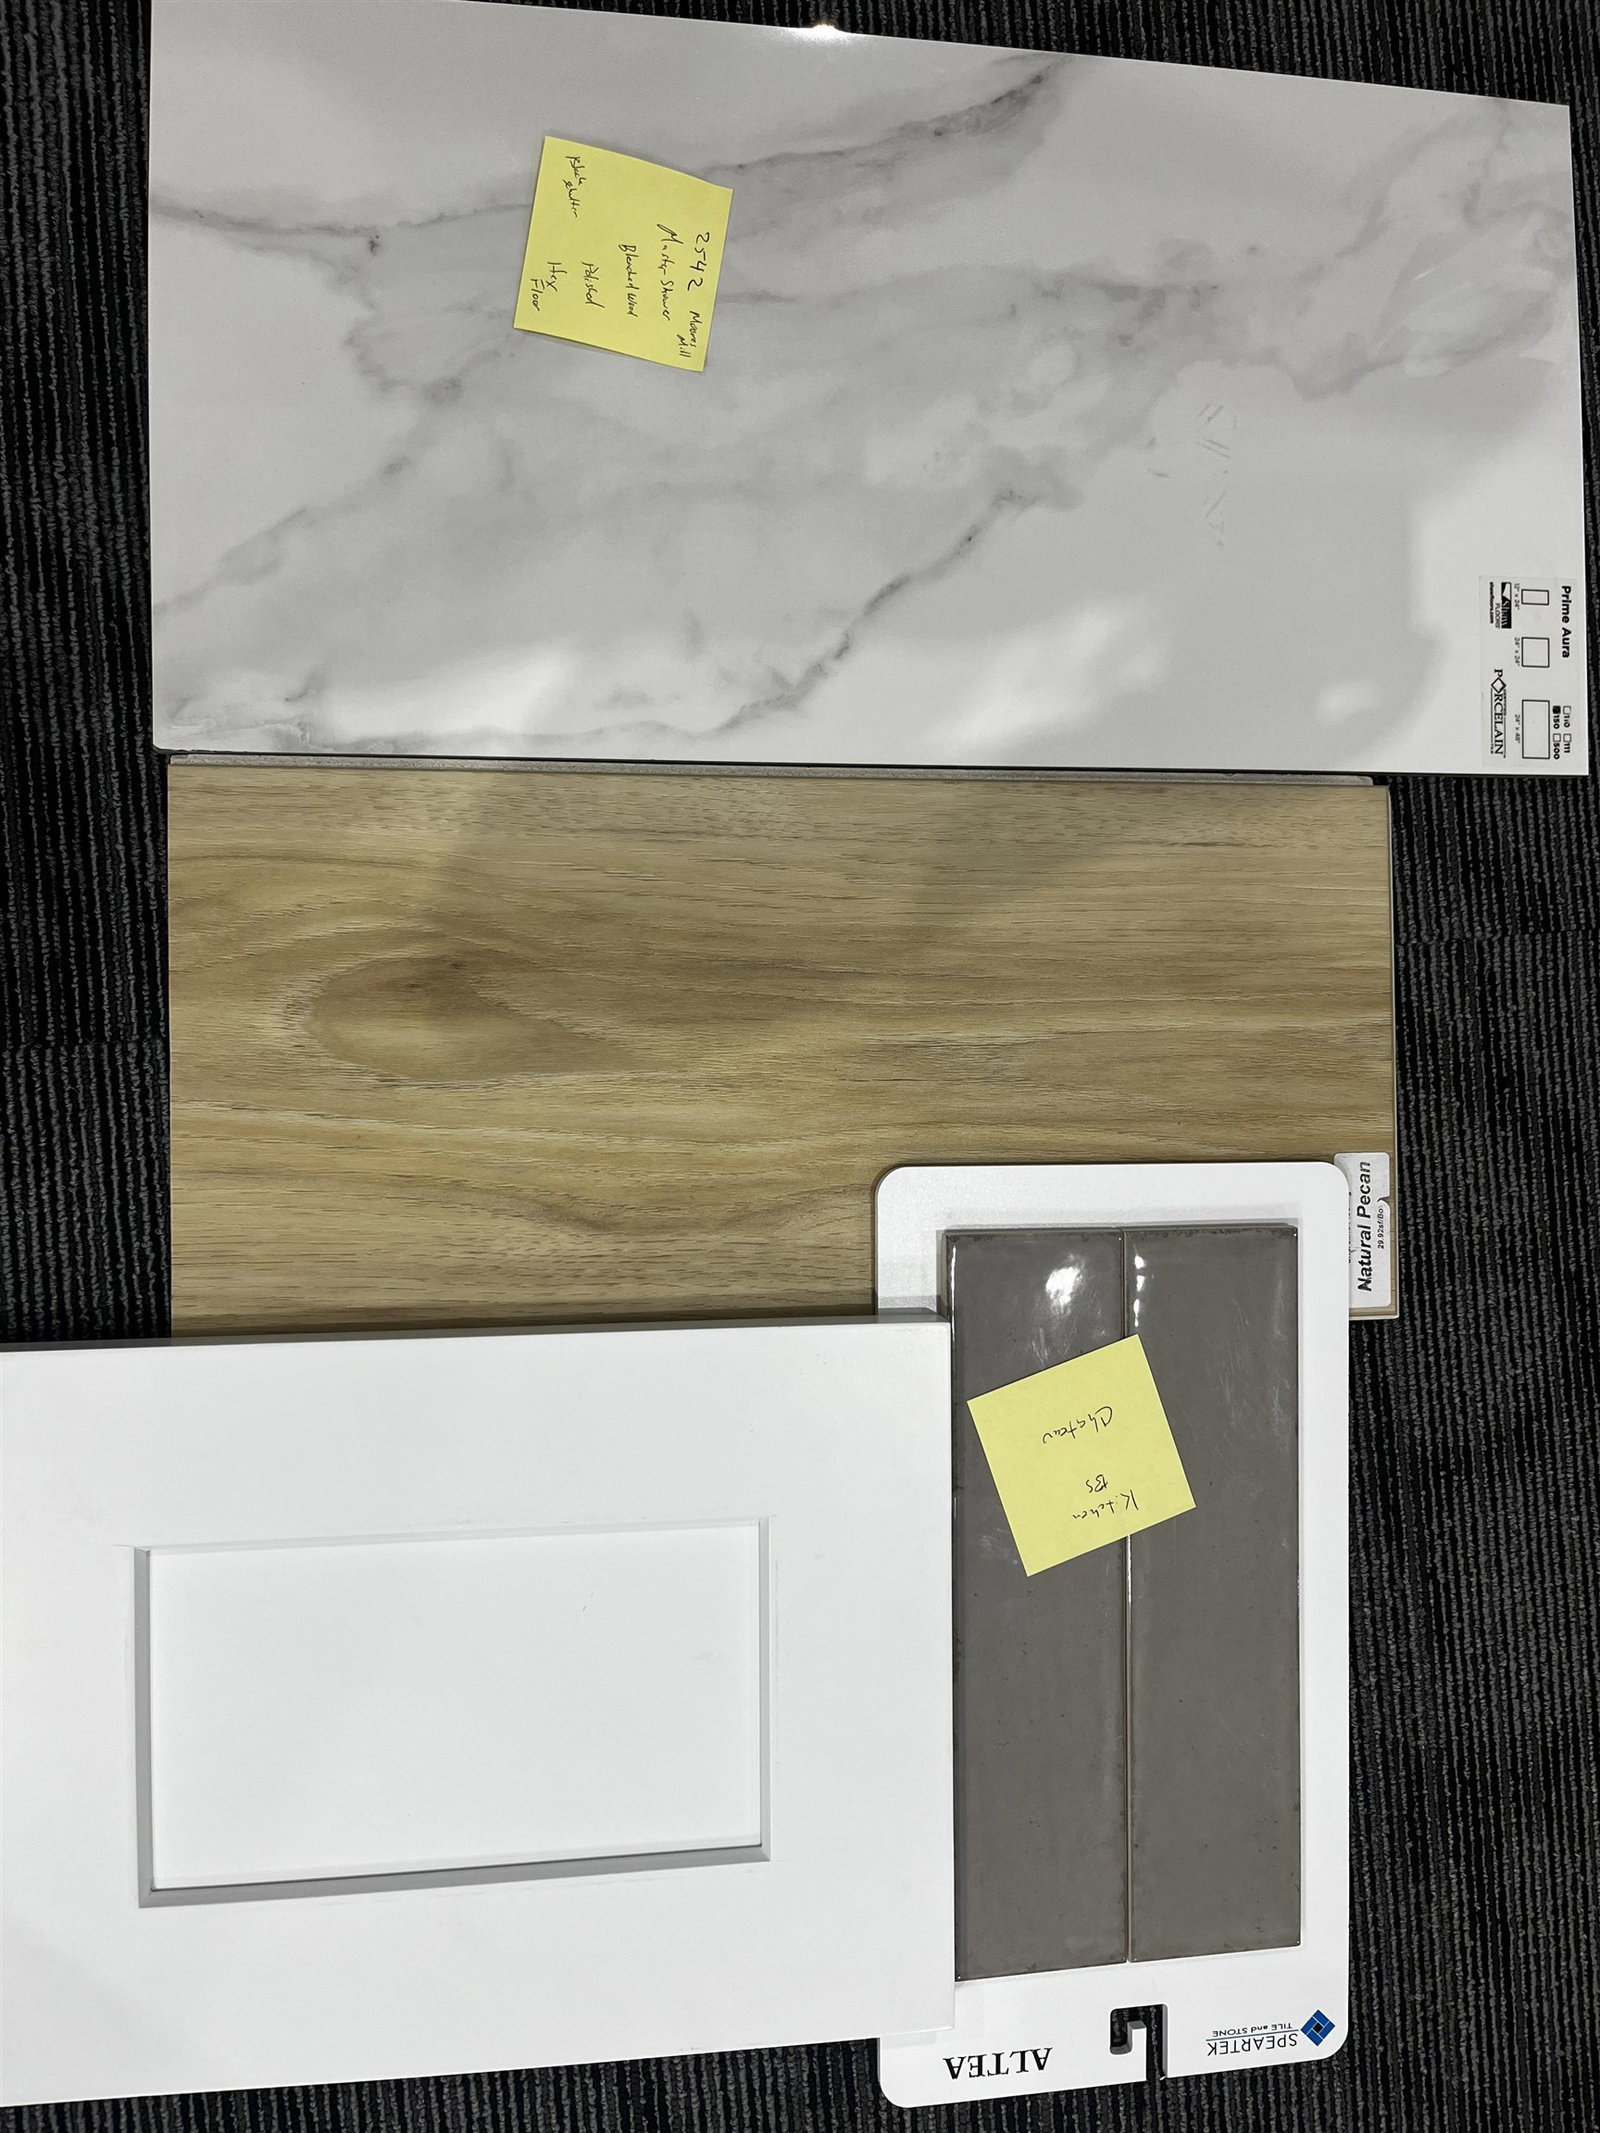
This custom-built 4-bedroom, 2.5 -bath home blends thoughtful craftsmanship with comfort and functionality throughout. From the moment you step into the foyer, you’ll notice the attention to detail and well-designed layout. The living room is warm and inviting, featuring a tray ceiling, ceiling fan, crown molding, abundant natural light, an electric fireplace, and a convenient floor outlet, creating the perfect space for both relaxing evenings and entertaining guests. The kitchen is truly the heart of the home, designed for both everyday living and hosting. It features quartz countertops, tile backsplash, under-cabinet lighting, and a large island with plenty of prep space. A walk-in pantry adds additional storage and functionality. All appliances in the kitchen are included. The dining area just off the kitchen has beautiful wainscoting and provides a comfortable space for meals and gatherings. The spacious primary suite offers a private retreat with tray ceilings, crown molding ceiling fan, and LVP flooring, along with two walk-in closets. The laundry room includes a washer, dryer and utility sink. The primary bath features a large double vanity with quartz countertops, large linen closet, and a beautifully tiled shower. Guest bedrooms are generously sized with LVP flooring, ceiling fans, and great size closets. The guest bathroom includes quartz countertops, LVP flooring, and a tub/shower combination. Step outside and enjoy the outdoor living spaces this home offers on 1.11 acres and a screened porch with NO HOA or restrictions. Additional features of the home include gutters, custom closet shelving in master closet, and blinds throughout. Located just a few minutes to Downtown Conway or Aynor and a couple miles from Hwy 22 for easy access to the beach!
/t.realgeeks.media/resize/460x/https://u.realgeeks.media/aliferrari%252F77B829B5-E562-4A53-A43D-8DB618EEF694.jpeg)
Additional Information
- Elementary School
- Midland Elementary School
- Middle School
- Aynor Middle School
- High School
- Aynor High School
- Dining Room
- KitchenDiningCombo
- Exterior Features
- Porch, Patio
- Exterior Finish
- Brick Veneer, Vinyl Siding
- Floor Covering
- Luxury Vinyl, Luxury Vinyl Plank
- Foundation
- Brick/Mortar, Slab
- Interior Features
- Tray Ceiling(s), Ceiling Fan(s), Dual Sinks, Fireplace, Linen Closet, Main Level Primary, Split Bedrooms, Separate Shower, Vanity, Walk-In Closet(s), Breakfast Bar, Bedroom on Main Level, Entrance Foyer, Kitchen Island, Stainless Steel Appliances, Solid Surface Counters
- Kitchen
- BreakfastBar, Dishwasher, KitchenExhaustFan, KitchenIsland, Pantry, StainlessSteelAppliances, SolidSurfaceCounters
- Levels
- One
- Living Room
- TrayCeilings, CeilingFans, Fireplace
- Lot Description
- 1 or More Acres, Outside City Limits, Rectangular, Rectangular Lot
- Lot Location
- Outside City Limits
- Possession
- Closing
- Utilities Available
- Cable Available, Electricity Available, Phone Available, Septic Available, Water Available
- County
- Horry
- Neighborhood
- Not within a Subdivision
- Project/Section
- Not within a Subdivision
- Style
- Ranch
- Parking Spaces
- 4
- Acres
- 1.11
- Heating
- Central, Electric
- Utilities
- Cable Available, Electricity Available, Phone Available, Septic Available, Water Available
- Zoning
- FA
- Listing Courtesy Of
- Iron Oak Properties
Listing courtesy of Listing Agent: Lauren Carroll () from Listing Office: Iron Oak Properties.

Provided courtesy of The Coastal Carolinas Association of REALTORS®. Information Deemed Reliable but Not Guaranteed. Copyright 2026 of the Coastal Carolinas Association of REALTORS® MLS. All rights reserved. Information is provided exclusively for consumers’ personal, non-commercial use, that it may not be used for any purpose other than to identify prospective properties consumers may be interested in purchasing.
Contact: